1536 Apache Drive ##F
Chula Vista, CA 91910
$ 760,000
Price
3
Beds
2.5
Baths
1,721 Sq. Ft.
$442 / Sq. Ft.
96 Days On Market
Listed By Ken Pecus (DRE# 01056969) at Exp Realty Of California, Inc and Thad Ryan (DRE# 01511553) at Exp Realty Of California, Inc..
Have You Been Pre-Qualified? Start Now
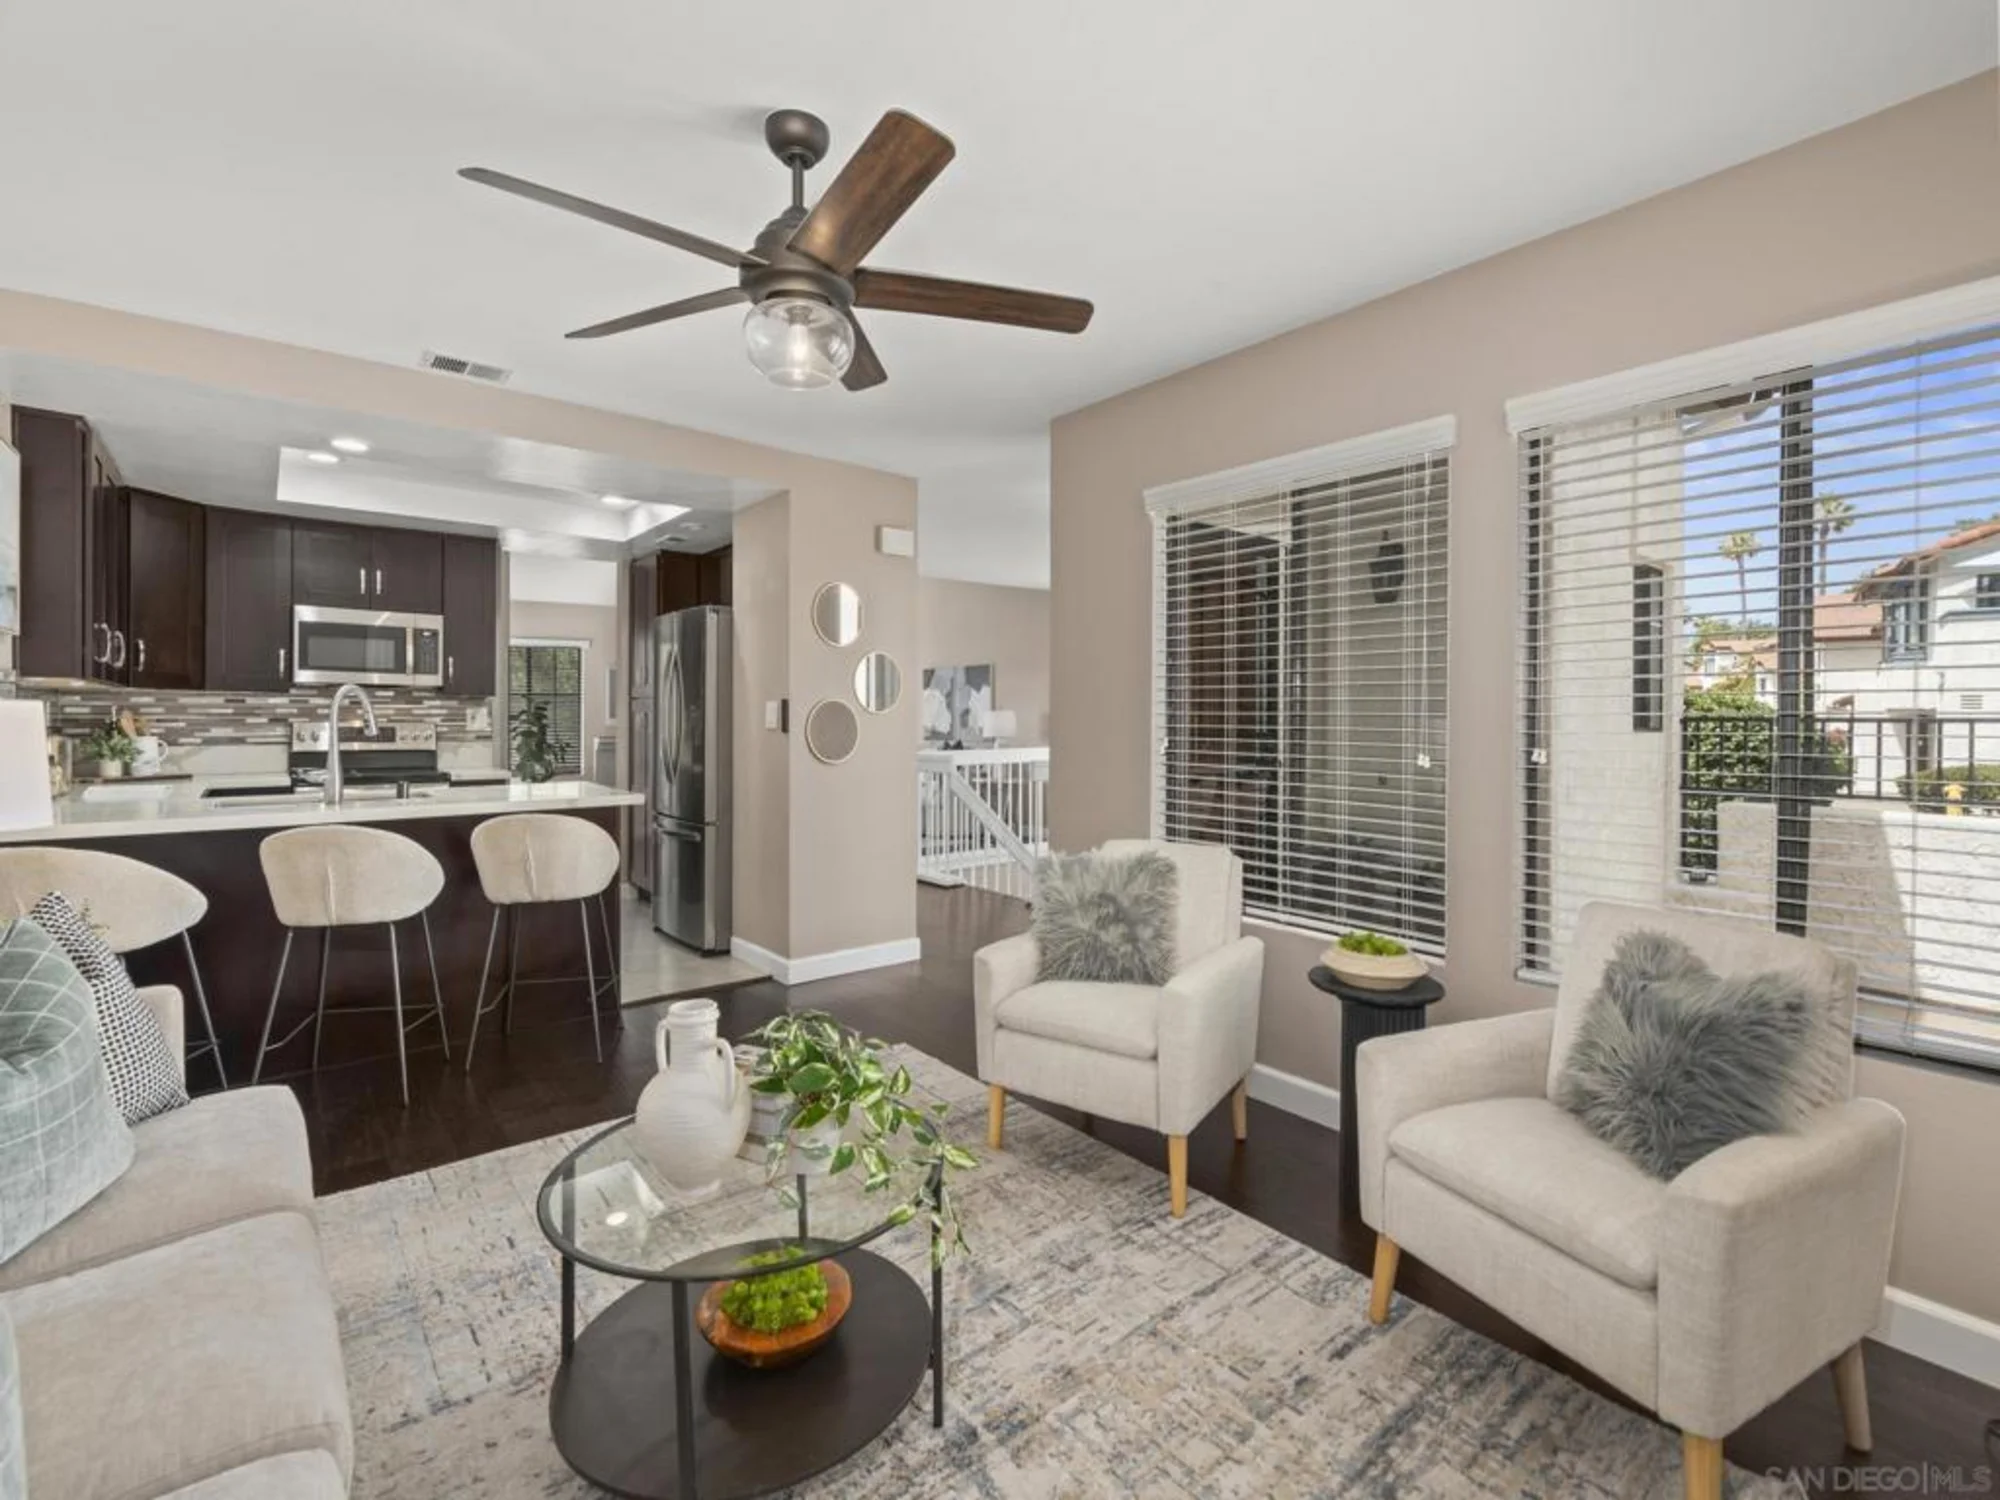
Some homes simply feel better the moment you arrive. Tucked within the sought-after Charter Point community, this premier end-unit residence enjoys western exposure, abundant afternoon sunshine, and a backdrop of mature greenery and canyon views that create a rare sense of openness and privacy. Enter through a peaceful courtyard and discover interiors that balance contemporary style with everyday comfort. Vaulted ceilings soar above the generous living room, where a fireplace and well positioned windows invite natural light to pour in. Nearby, the dining area opens directly onto a charming balcony, the perfect perch for morning coffee, or a quiet moment at day's end. You’ll be thrilled with the beautiful modern kitchen that features Quartz countertops, rich wood-grained cabinetry, stainless steel appliances, and complementary flooring that creates a polished aesthetic throughout. Beyond the kitchen, a welcoming family room offers additional space for gathering, relaxing, or entertaining, or perhaps the perfect home office opportunity. The lower level is thoughtfully arranged with generous sleeping quarters, including a spacious primary retreat featuring a modern dual sink primary bath complete with quartz counters, a large walk-in wardrobe, and sliding doors leading to outdoor green space. See Supp Ceiling fans enhance comfort throughout every bedroom and living area, while a separate laundry area and large attached garage with substantial storage complete the package. Combining space, style, and an exceptional setting, this is the kind of home that lives larger than expected and offers a wonderful blend of convenience, comfort, and connection to nature. Charter Point has long been one of Central Chula Vista's most sought-after townhome neighborhoods. Just minutes from shopping, dining, parks, schools, Southwestern College, and major commuter routes, this is the perfect blend of comfort, convenience, and value. Whether you're searching for a primary residence, first home, or investment opportunity, this residence delivers the lifestyle today's buyers are seeking
Last Updated: 89 days ago
Want all these details? Sign In or Join Now